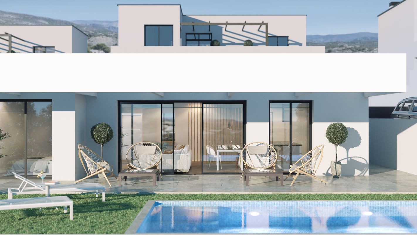
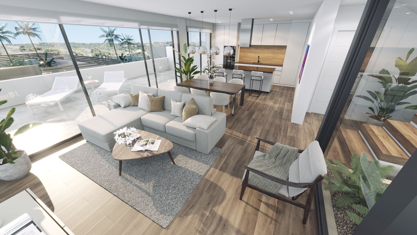
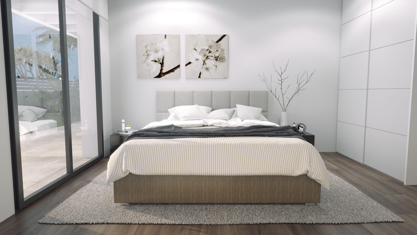
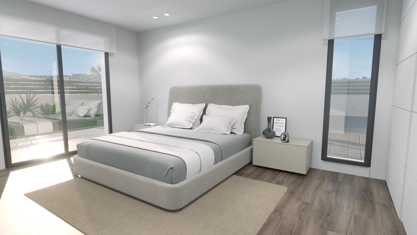
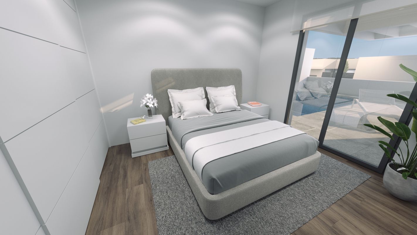
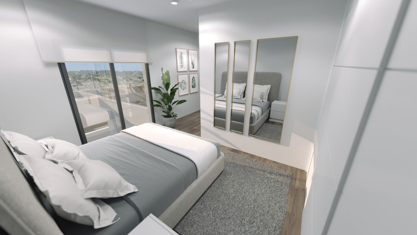
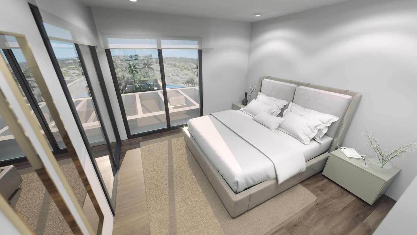
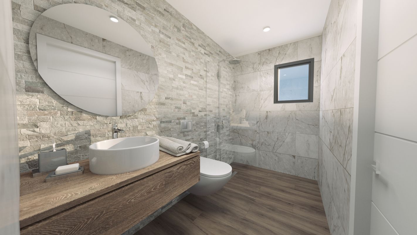
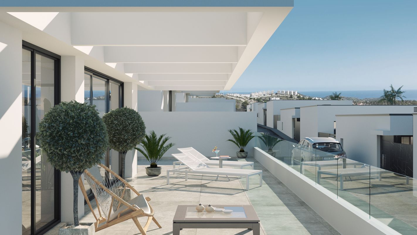
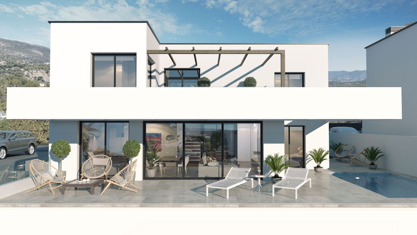
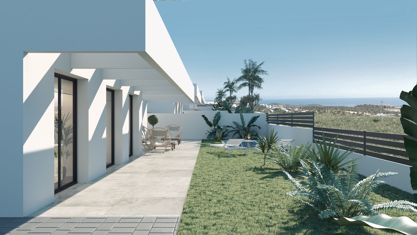
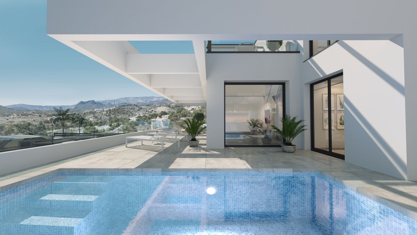
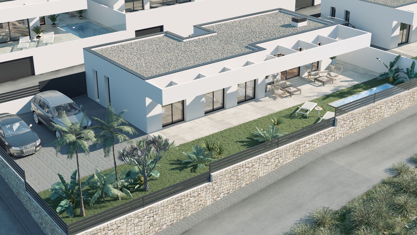
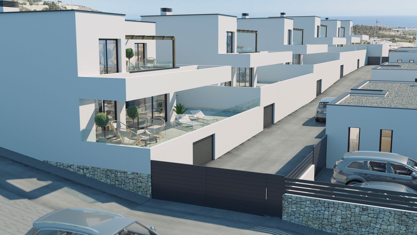
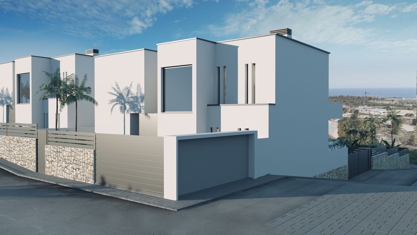
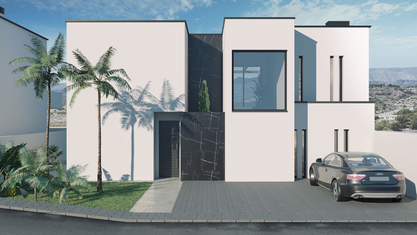
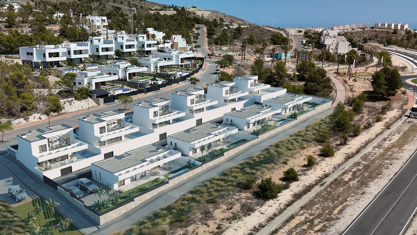
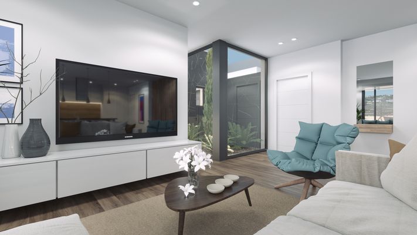
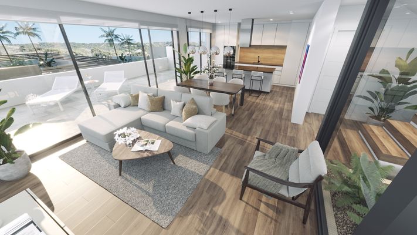
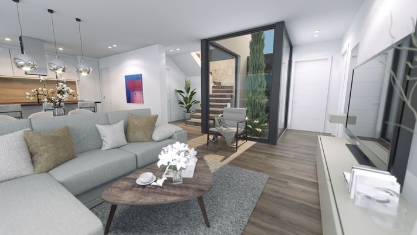
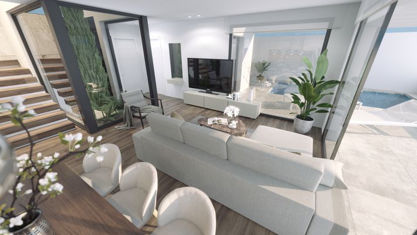
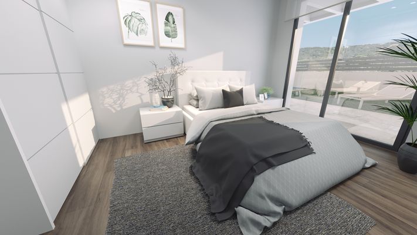
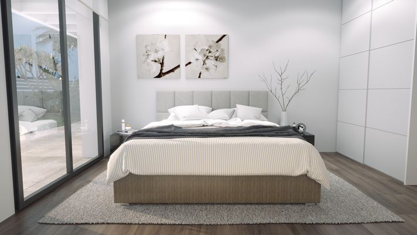
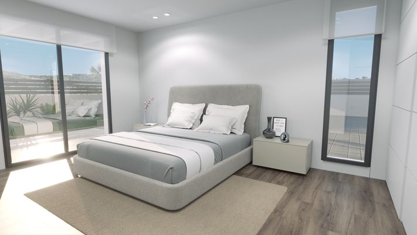
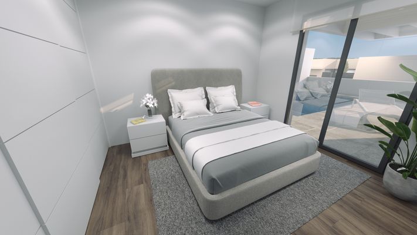
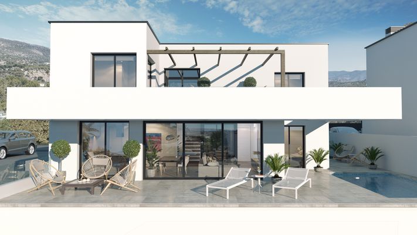
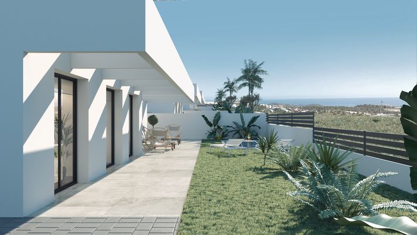
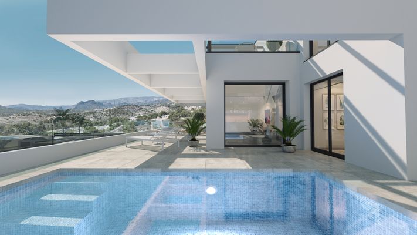
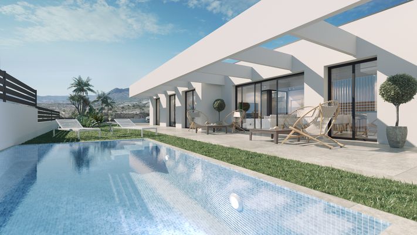
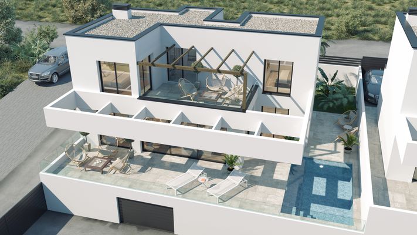
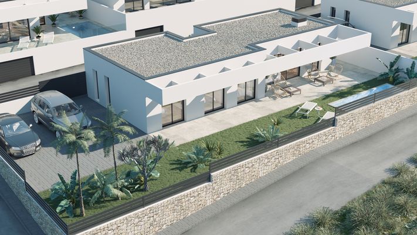
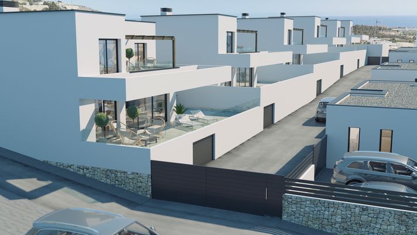
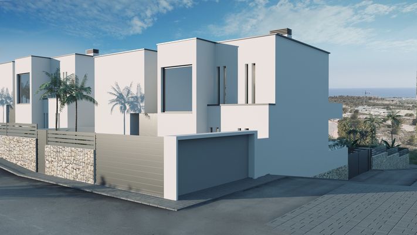
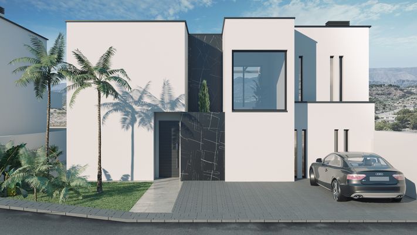
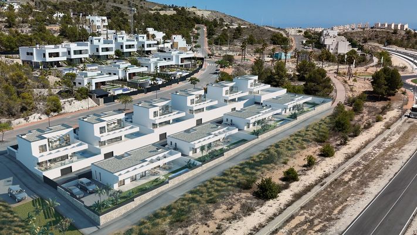
This development is a new project consisting of 10 modern villas, set in a natural setting with views of the sea and mountains, near the Puig Campana golf course, and just a short distance from the towns of Finestrat and Benidorm.
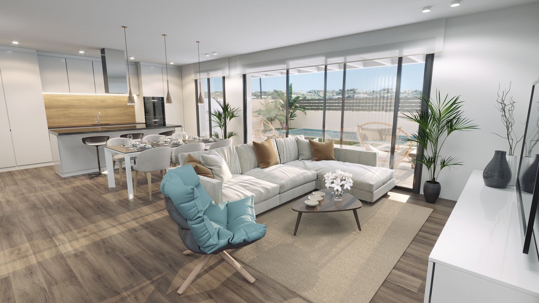
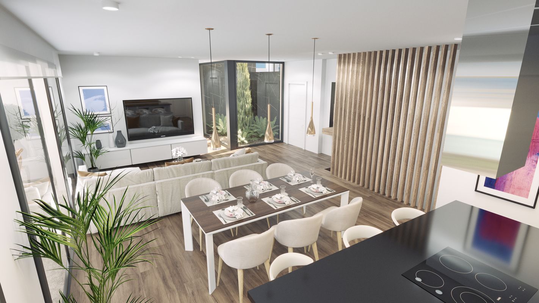
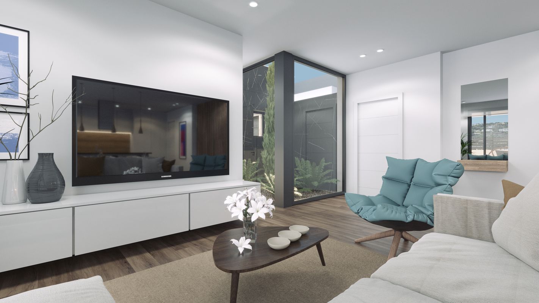
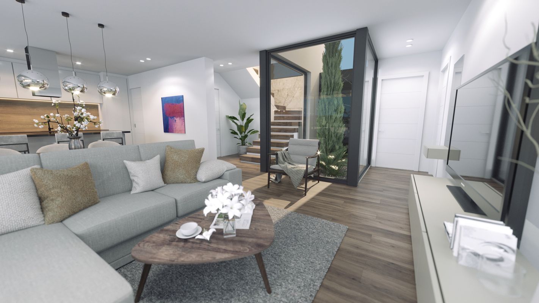
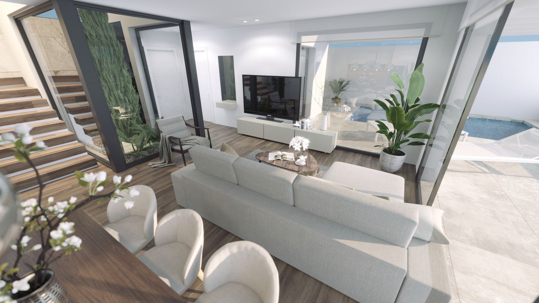
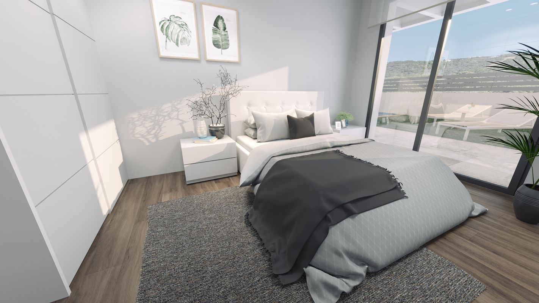
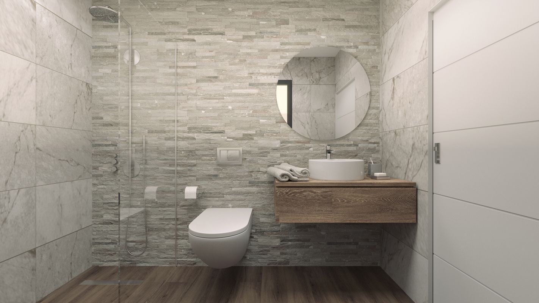
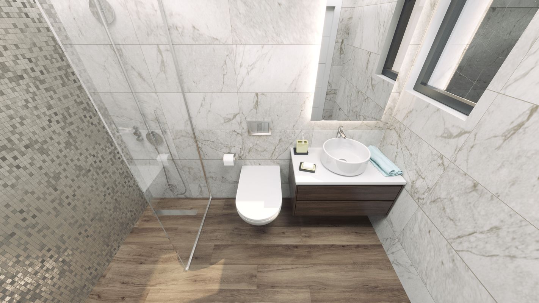
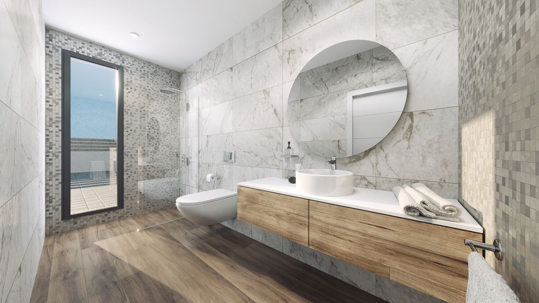
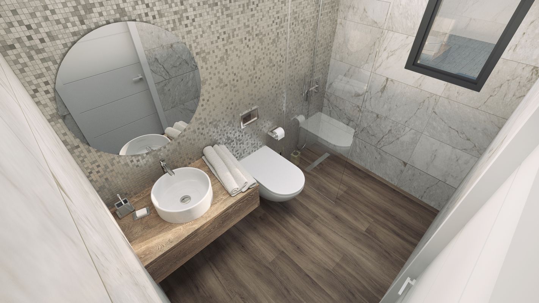
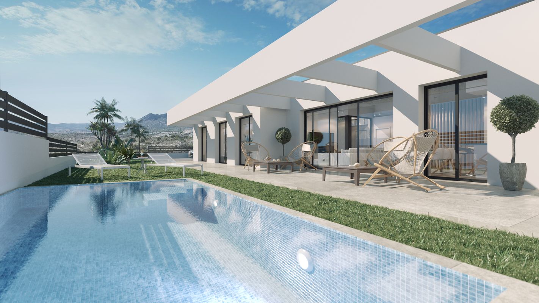
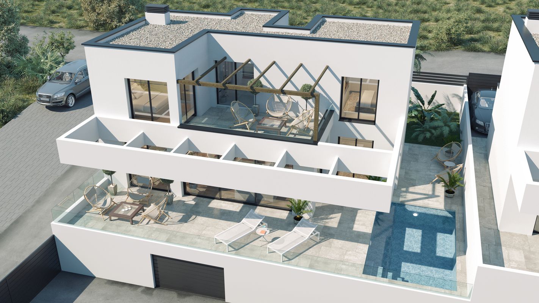
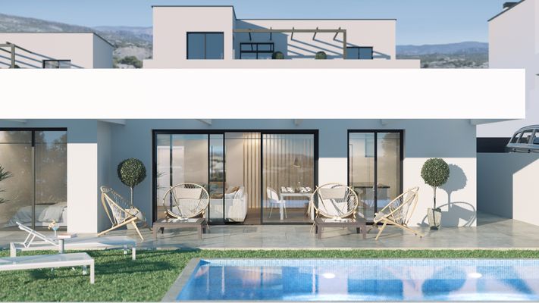
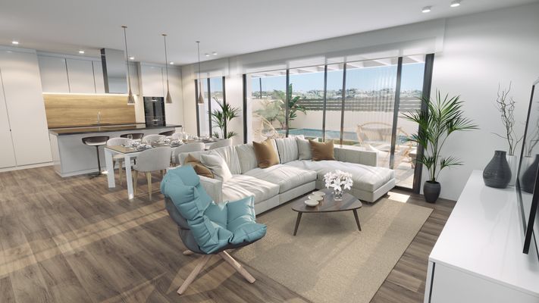
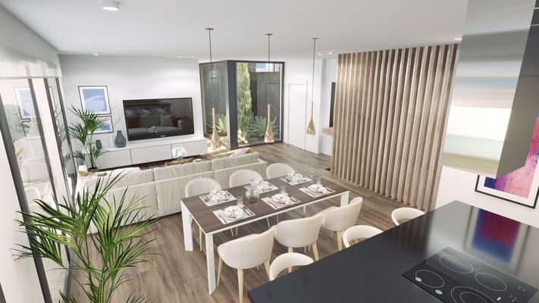
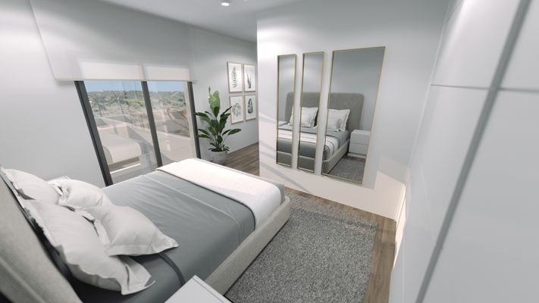
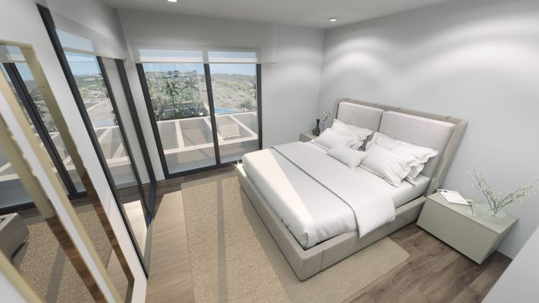
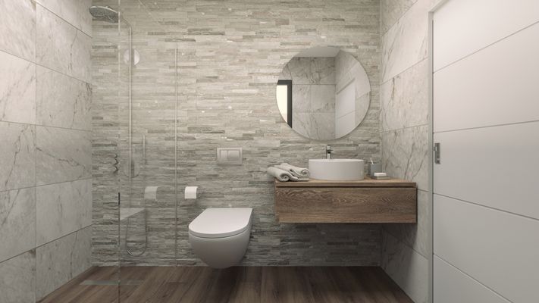
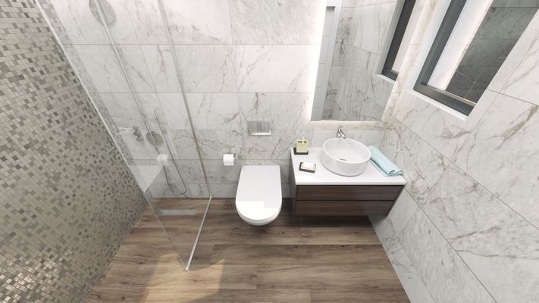
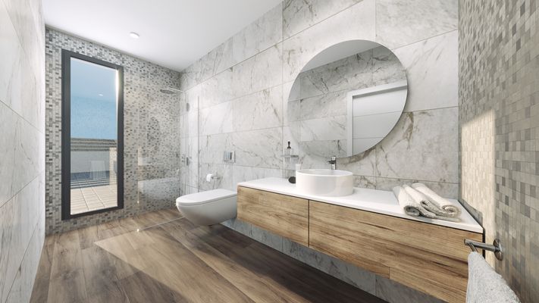
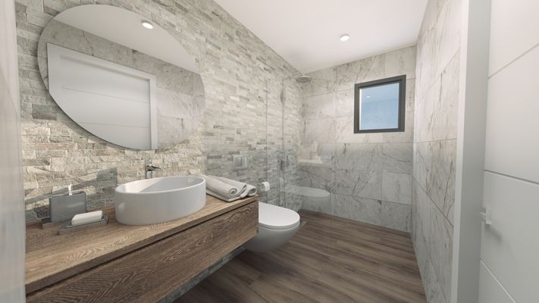
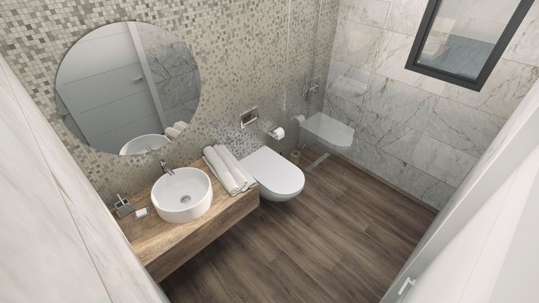
The project will be divided into two construction phases, each featuring two types of homes: 1- or 2-story villas with 3 double bedrooms, 2 or 3 full bathrooms, a living-dining room with an open-concept kitchen, a laundry room, a spacious terrace and garden, a private pool, outdoor parking, 1 or 2 multipurpose basements, and, in some models, a closed underground garage.
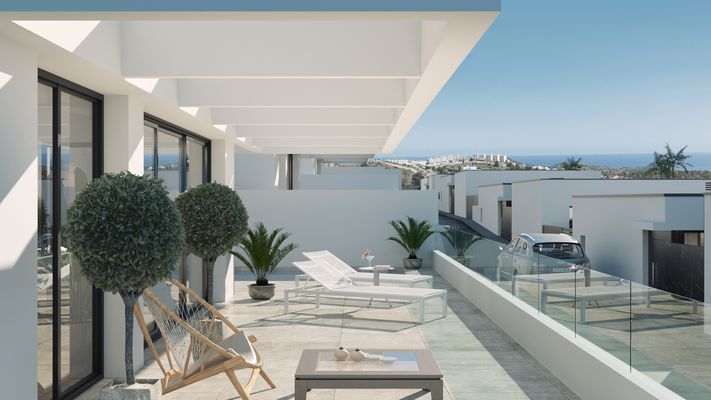
This development is located in a prime setting on the Costa Blanca, on elevated ground at the foot of the mountains, surrounded by nature and other similar residential developments, with excellent views of the sea and the surrounding landscape. It is very well connected by road to the nearby town of Finestrat, a 10-minute drive from shopping centers, the A7 highway, the beach, and the nearby towns of Benidorm and Villajoyosa, and 30 minutes from the city of Alicante and its international airport.
All of this has been built using the highest-quality materials and the latest advancements in construction, including:
- Glass railings that do not obstruct the view.
- Top-quality porcelain stoneware flooring.
- Reinforced entry door.
- Exterior aluminum window and door frames with thermal breaks and low-emissivity double-pane insulated glass with an air chamber, plus safety glass in areas at risk of breakage.
- Smooth interior woodwork, lacquered in white, with stainless steel handles and hardware.
- Fully equipped sliding-door closets and walk-in closets.
- Domestic hot water supplied by a heat pump system with a 100-liter storage tank, supplemented by rooftop solar panels.
- High-grade 9.2 kW electrical system.
- Ducted HVAC system with units included.
- Minimalist-style kitchens, fully equipped with an island, cabinetry, and appliances included.
- Private pool with lighting and a beach area featuring paving or artificial grass.
- Fully customizable multipurpose basement; depending on the model, it includes a garage space for one vehicle and pre-wiring for an electric vehicle.
The first homes will be delivered in the second quarter of 2026. Don’t miss the opportunity to live in an exclusive location on the Costa Blanca.