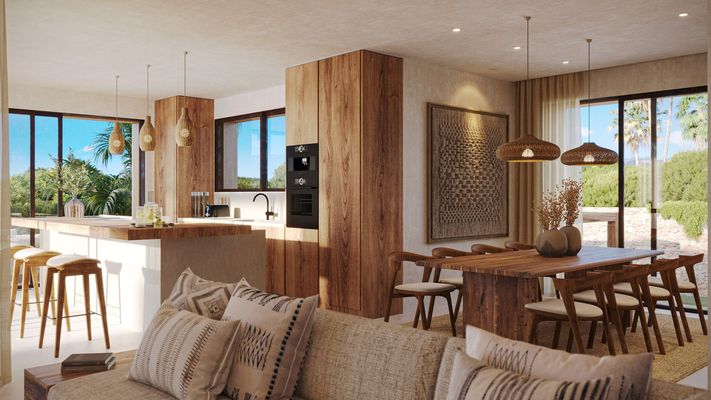
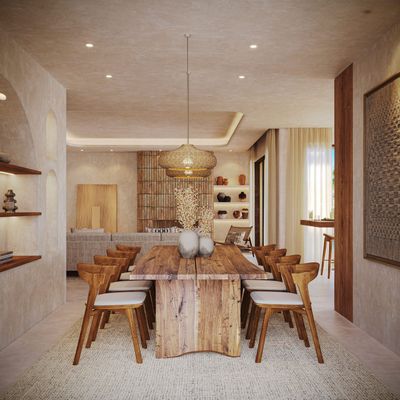
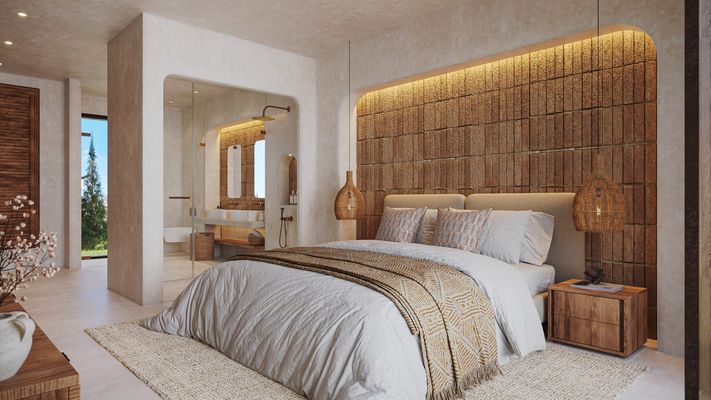
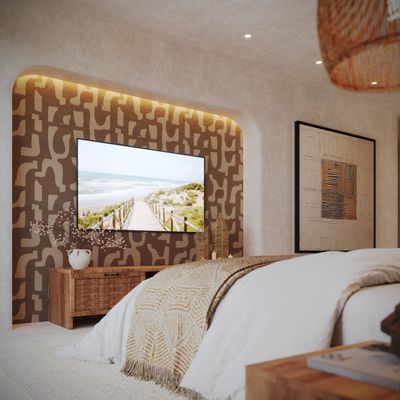
The home, with its carefully planned design and high-quality finishes, offers the perfect balance between elegance and practicality—ideal for enjoying a comfortable and relaxed lifestyle.
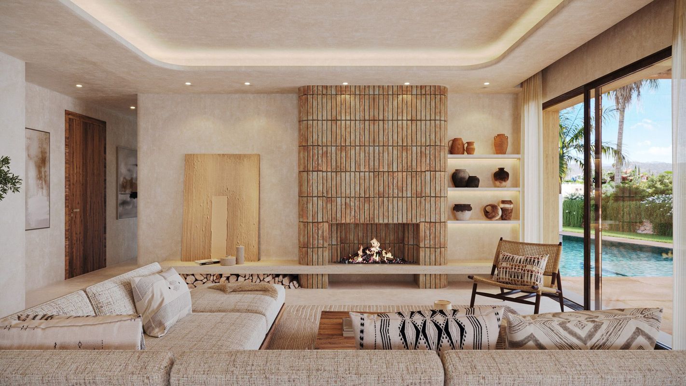
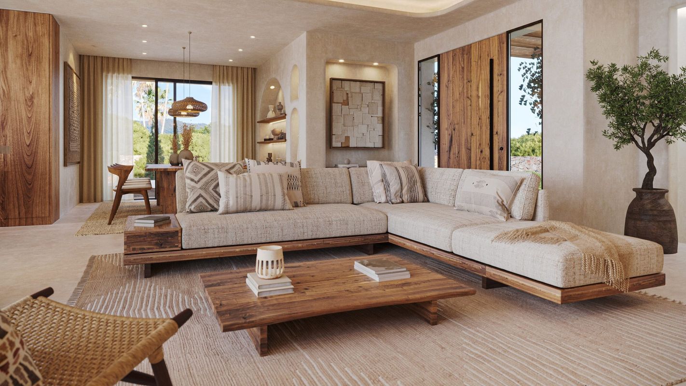
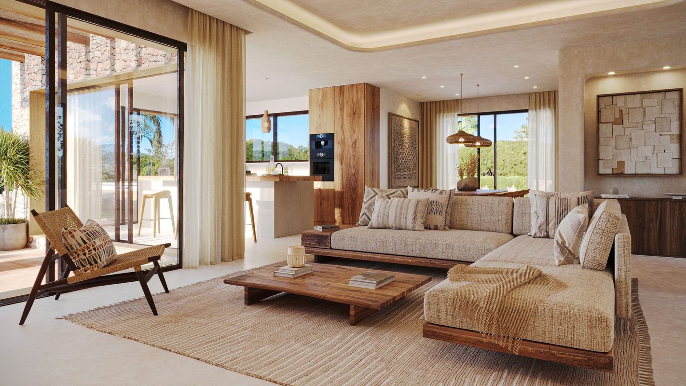
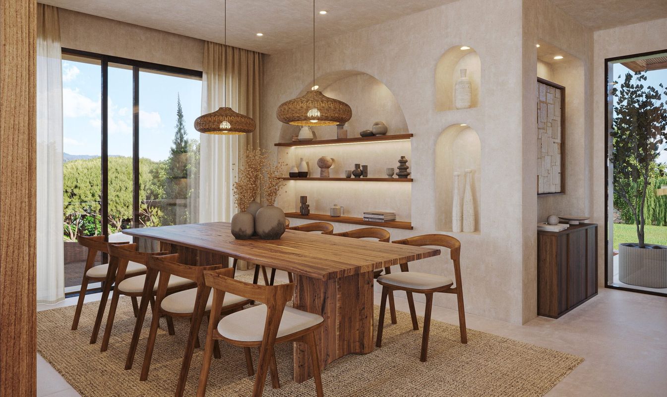
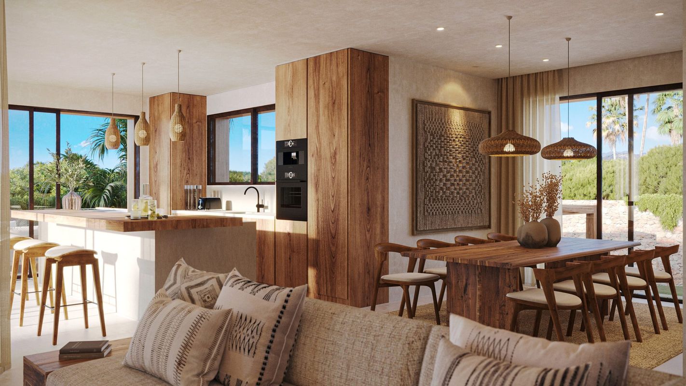
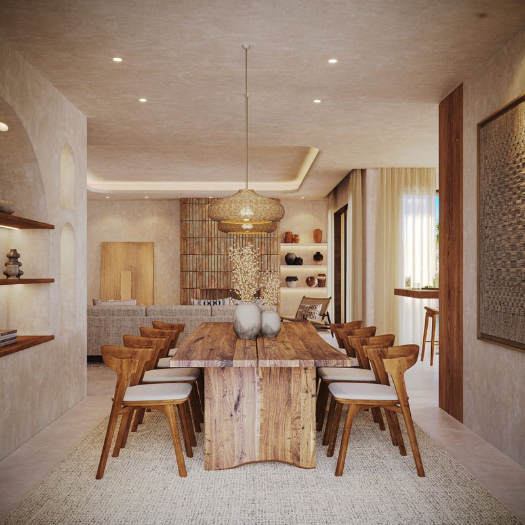
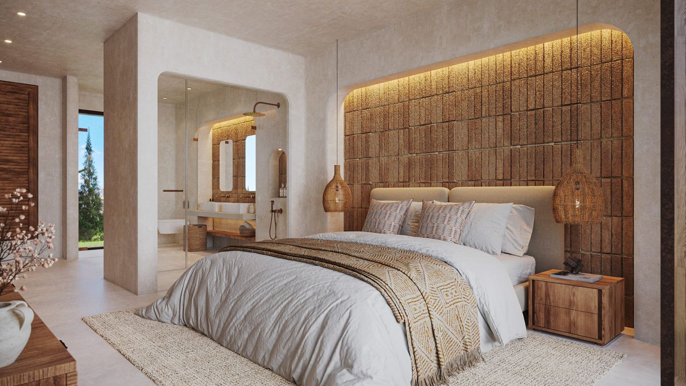
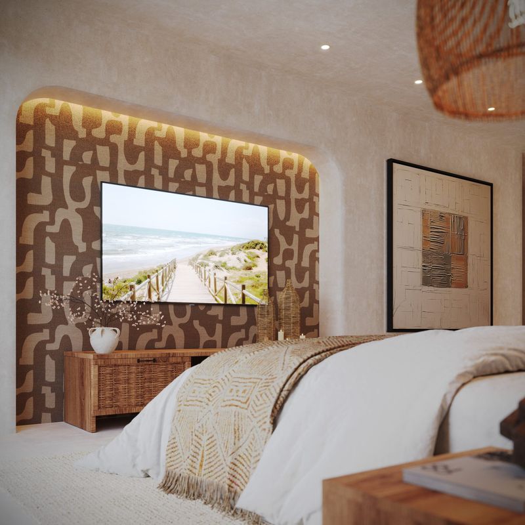
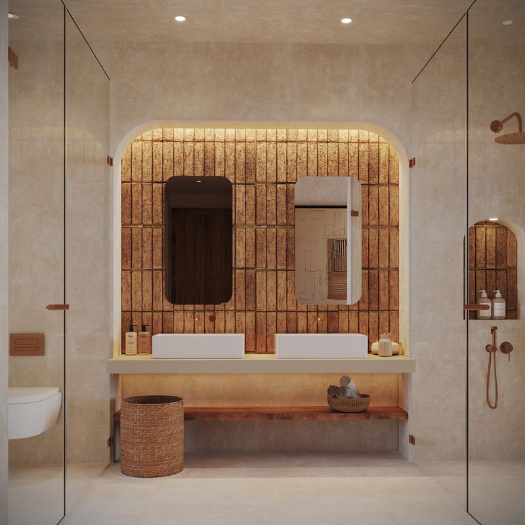
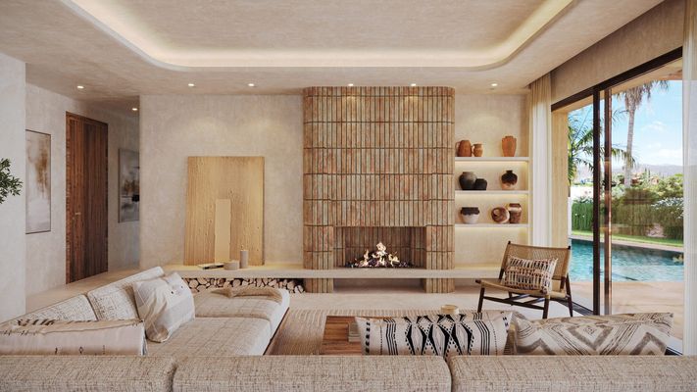
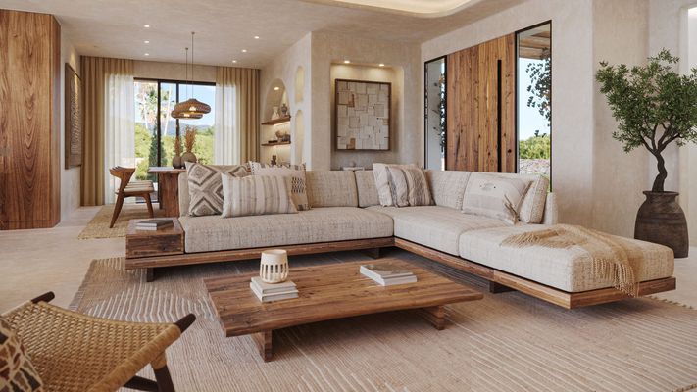
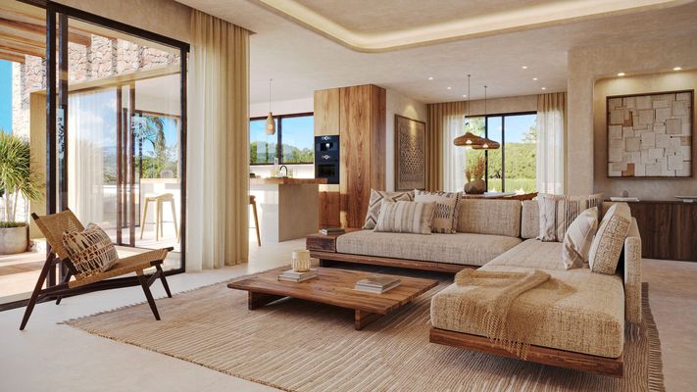
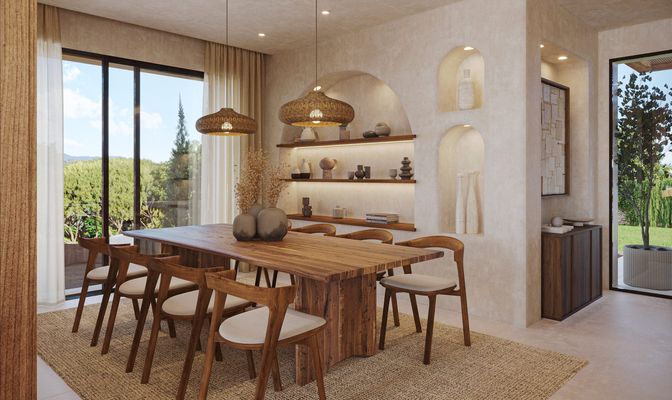
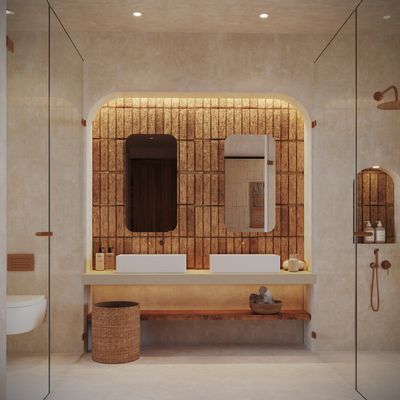
The ground floor is laid out in a functional manner featuring a spacious living-dining room that flows seamlessly into a fully equipped kitchen. This level includes a lift for added convenience, a guest toilet, and a hallway that connects the various areas. There are two bedrooms on this floor, each with its own in-suite bathroom, as well as the master bedroom, which stands out for its generous size and comfort, including an in-suite bathroom and an integrated walk-in closet.
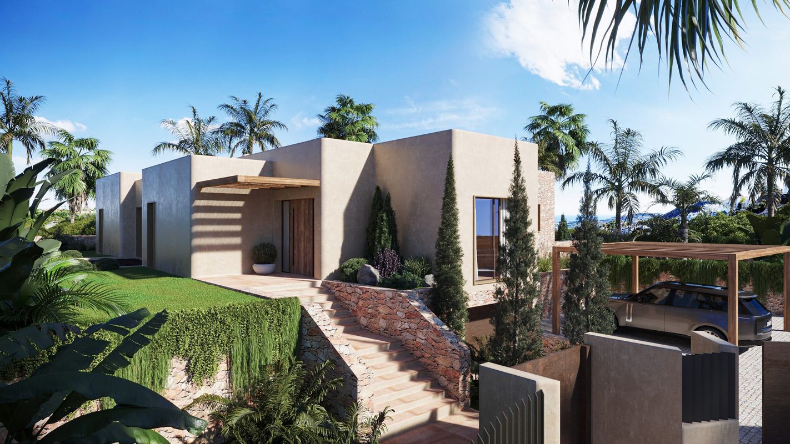
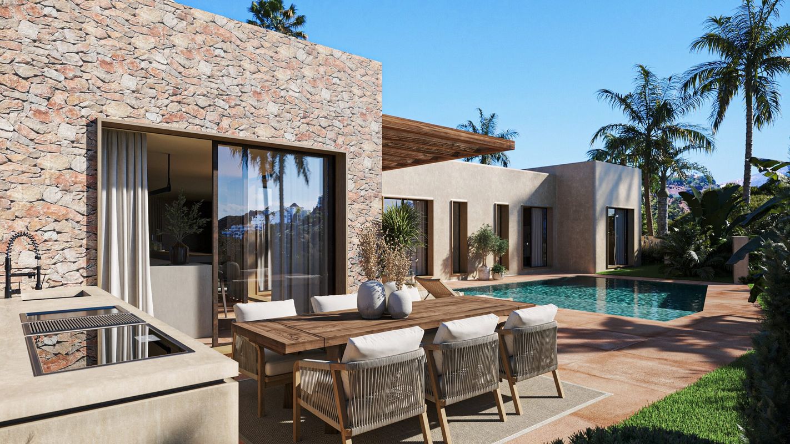
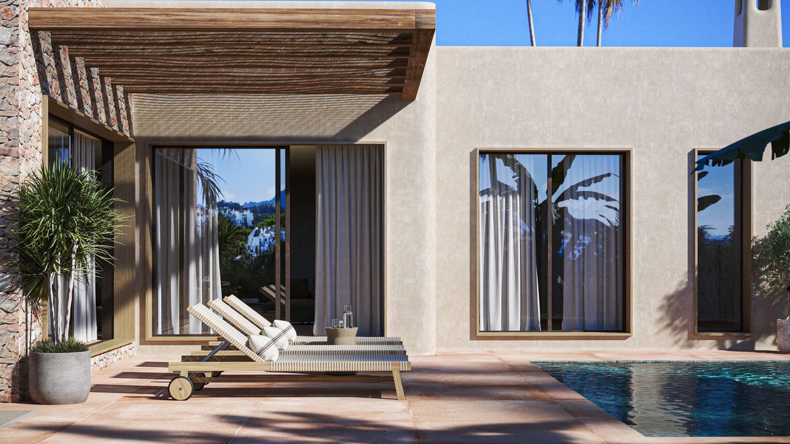
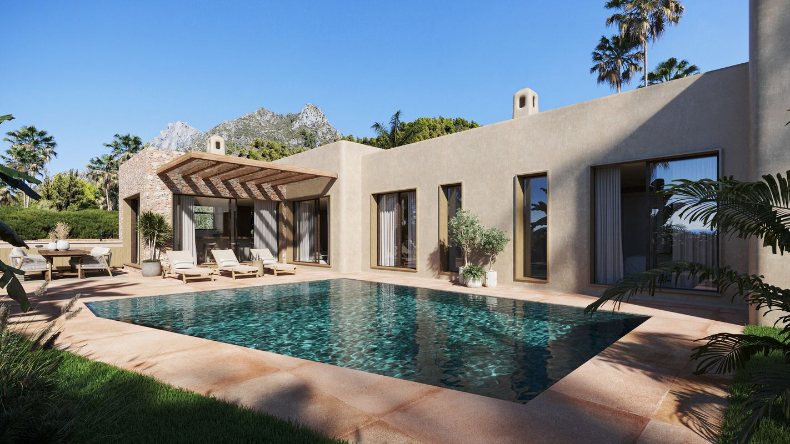
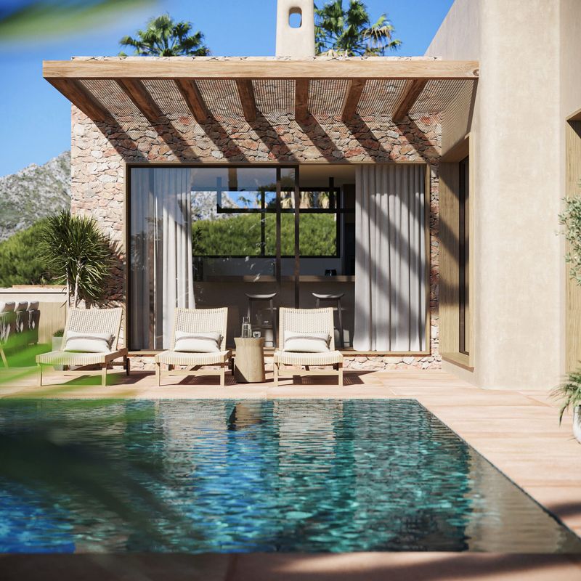
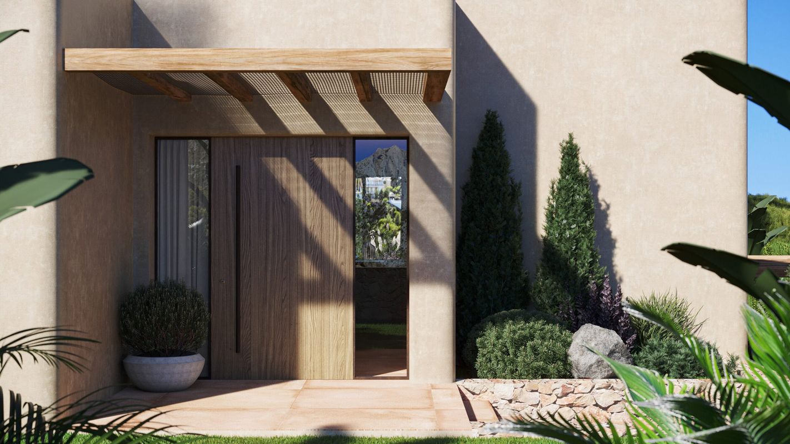
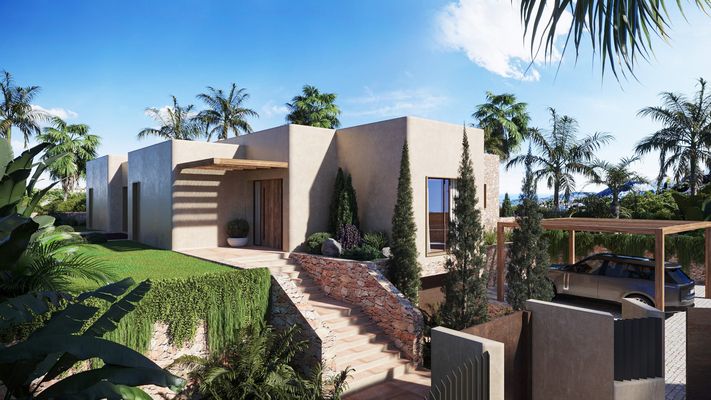
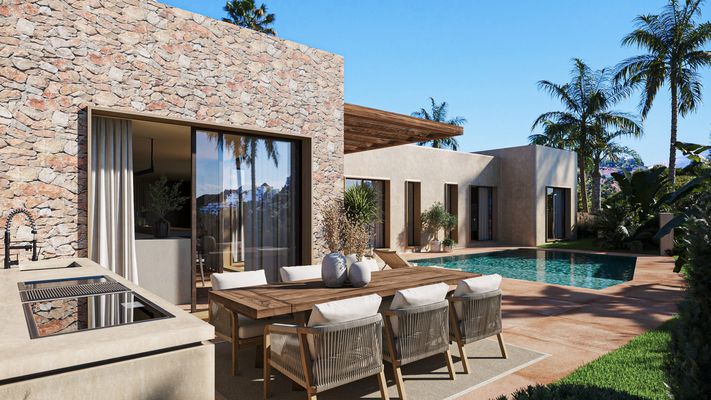
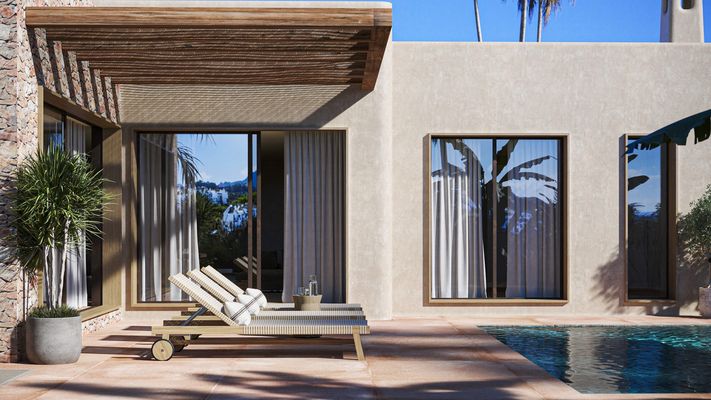
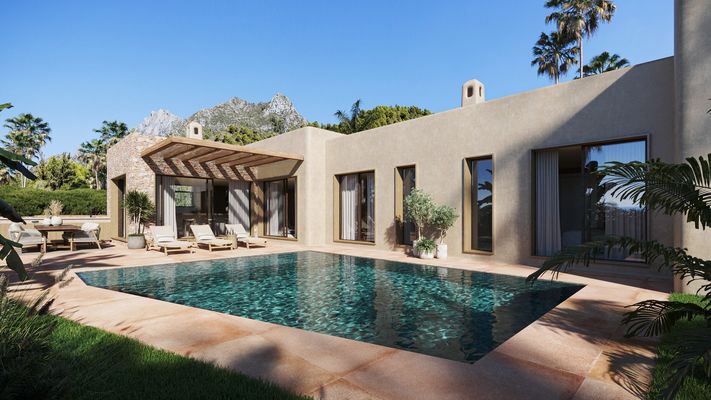
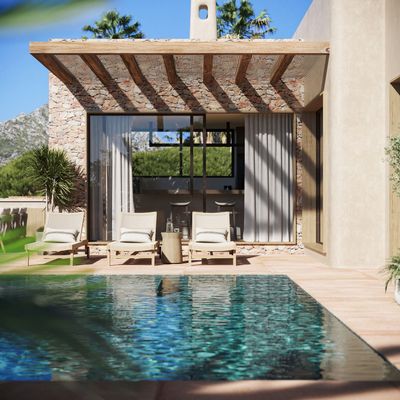
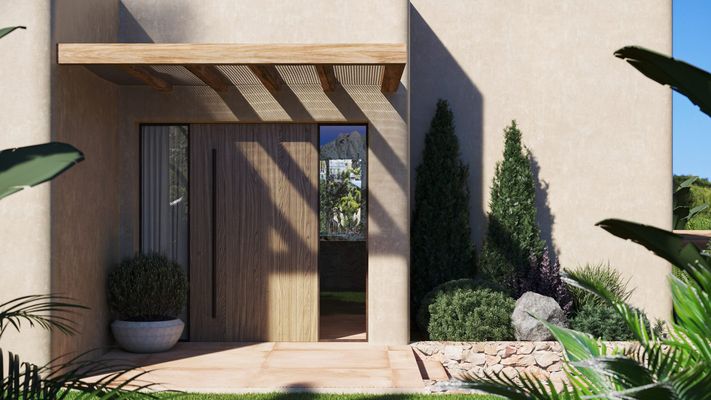
The exterior of the property is designed to make the most of outdoor living, with two pergolas that add a touch of sophistication—one located at the entrance and the other in front of the living room and kitchen, extending over the open terrace that surrounds the 38 m² swimming pool. Additionally, next to the kitchen, there is another open terrace, ideal for outdoor gatherings, equipped with a barbecue area.
On the basement level, functionality meets luxury, offering an open garage, lift, utility room, hallway, laundry room, gym, covered patio, bathroom, and a spacious storage room. This floor is designed to maximize space and comfort, adapting to the modern needs of its residents.