This project is located in one of the residential areas preferred by all the residents of Calpe, due to its proximity to the town centre, the beaches and at the same time because it is a quiet but safe area, as it is located on the outskirts of the town centre.
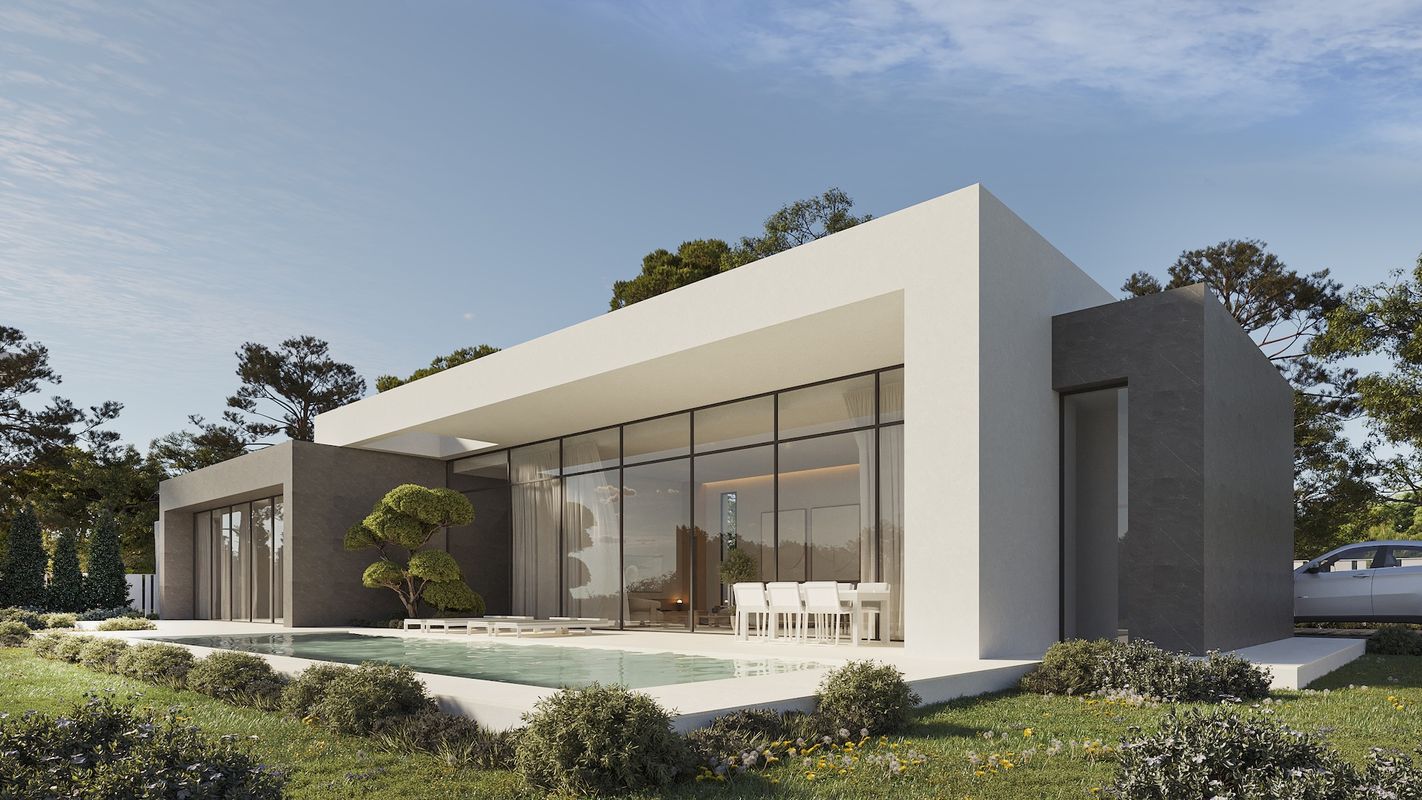
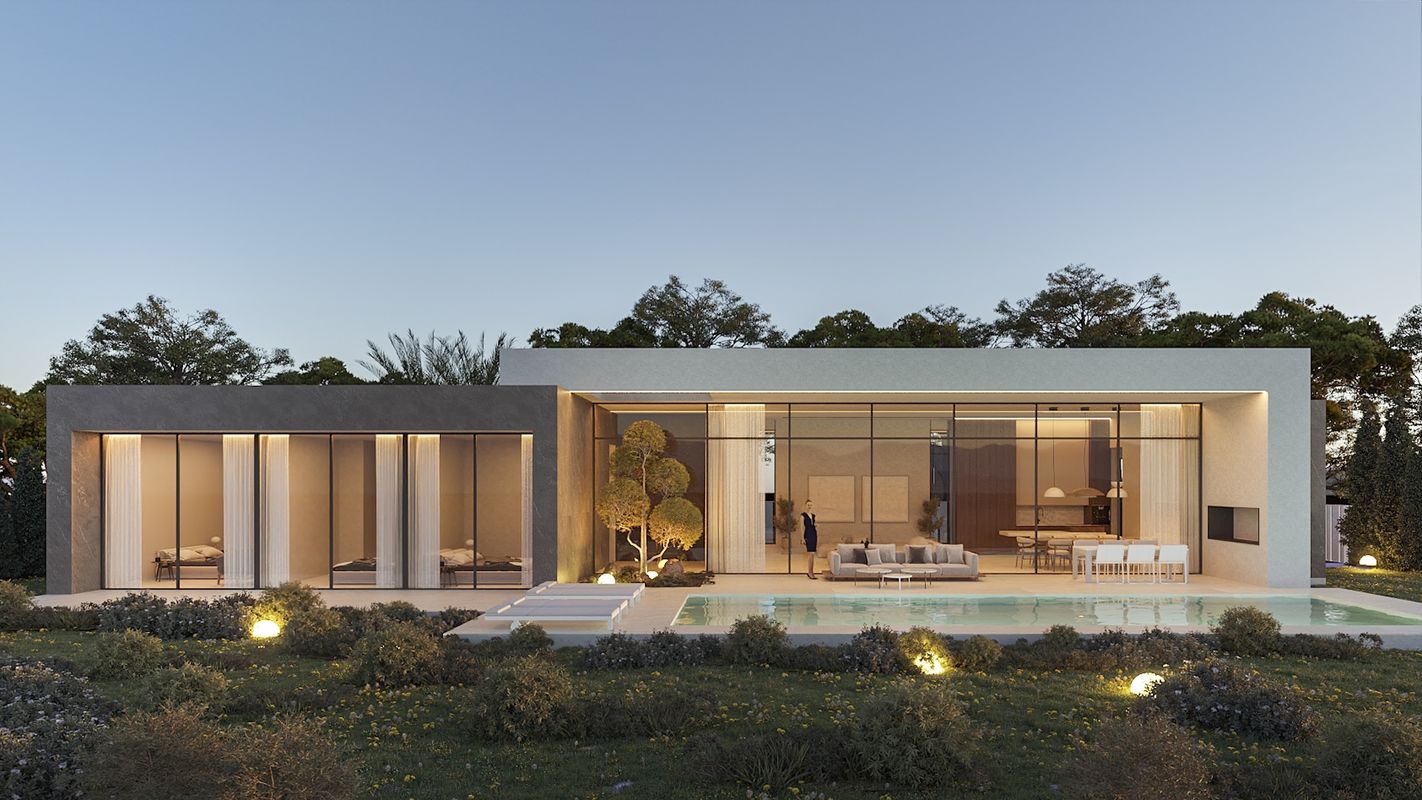
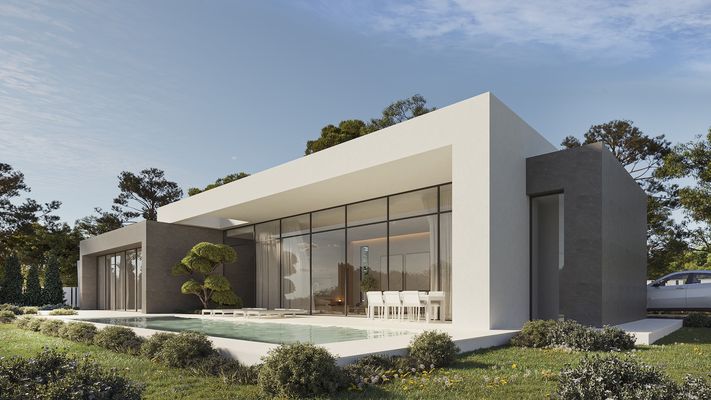
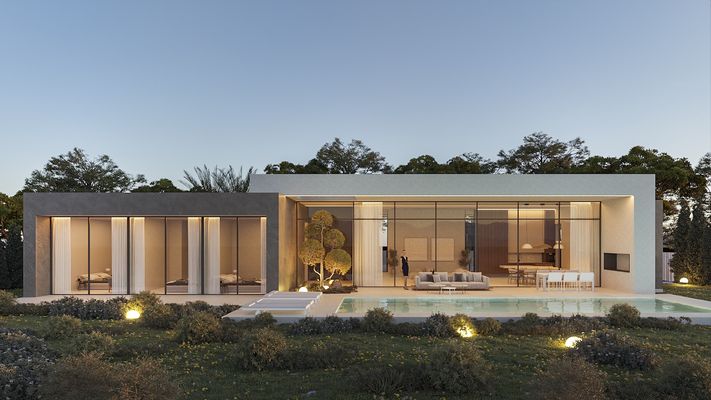
The property has been planned on a single floor, which makes this project practical and comfortable.
The whole plot is fenced and has a hedge of cypress trees inside, which provides privacy and a pleasant environment.
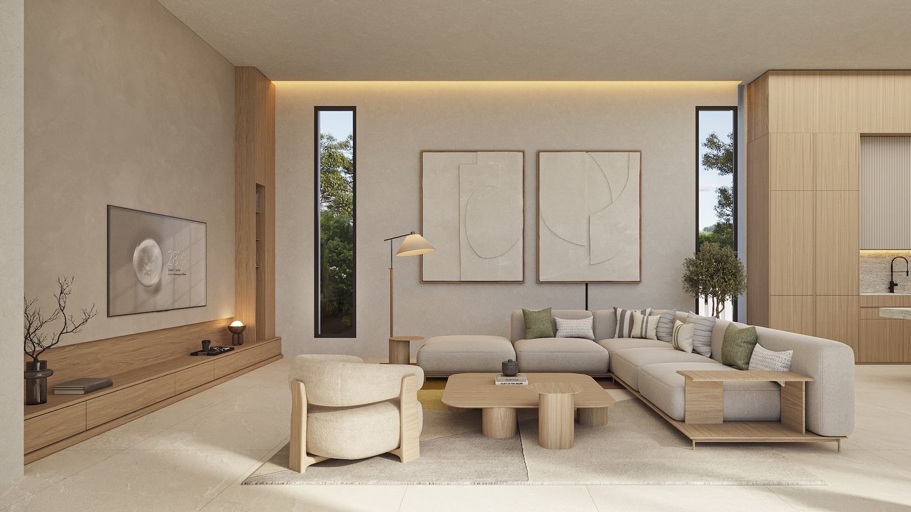
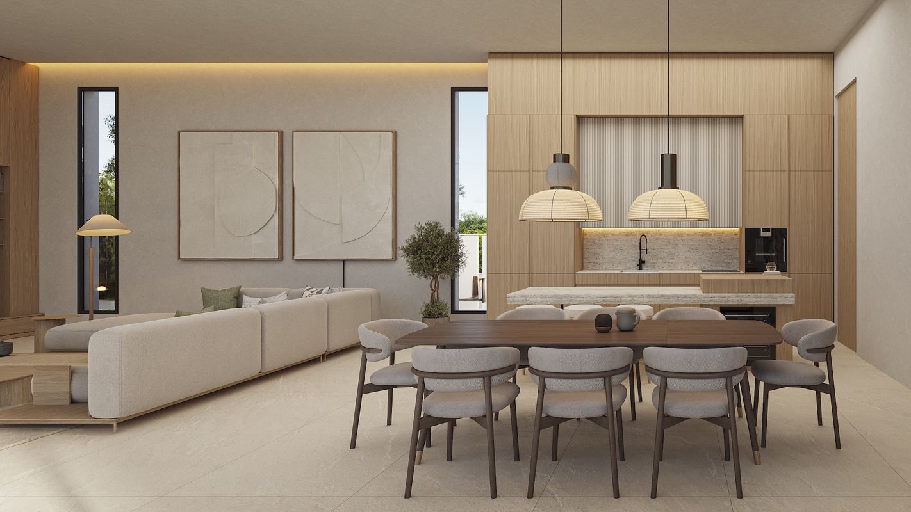
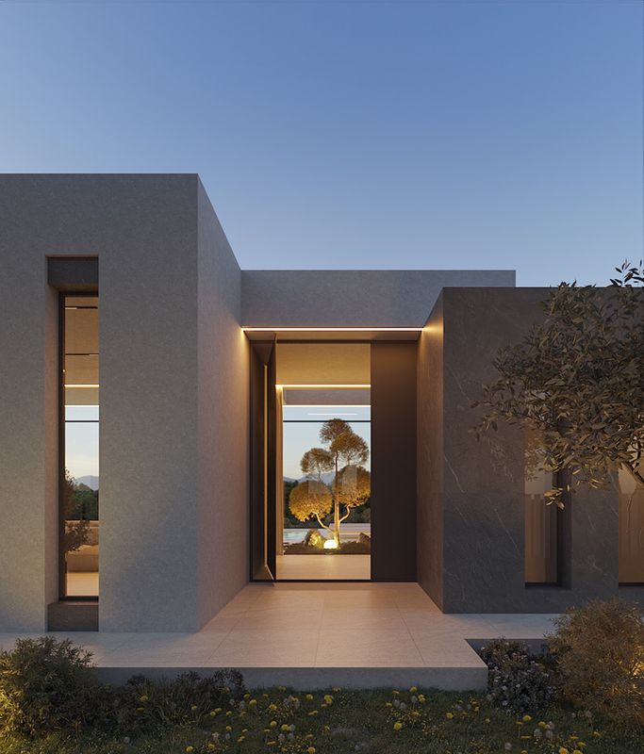
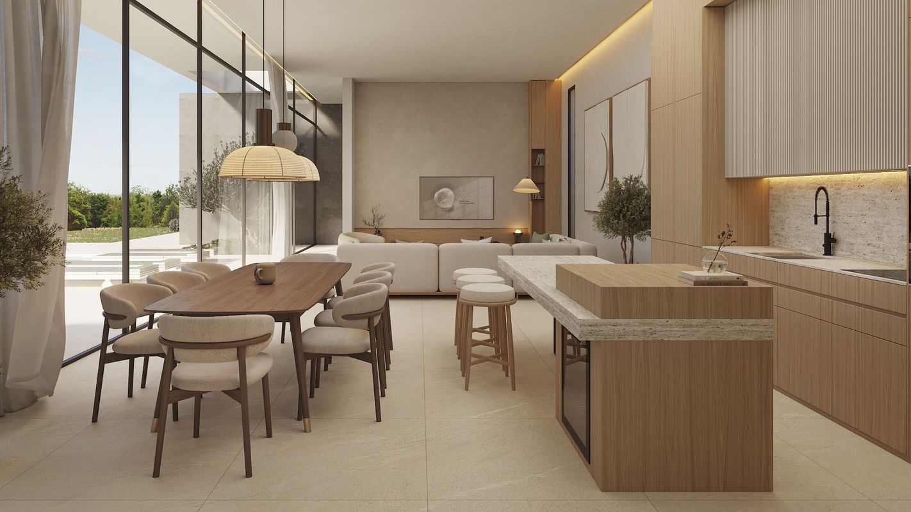
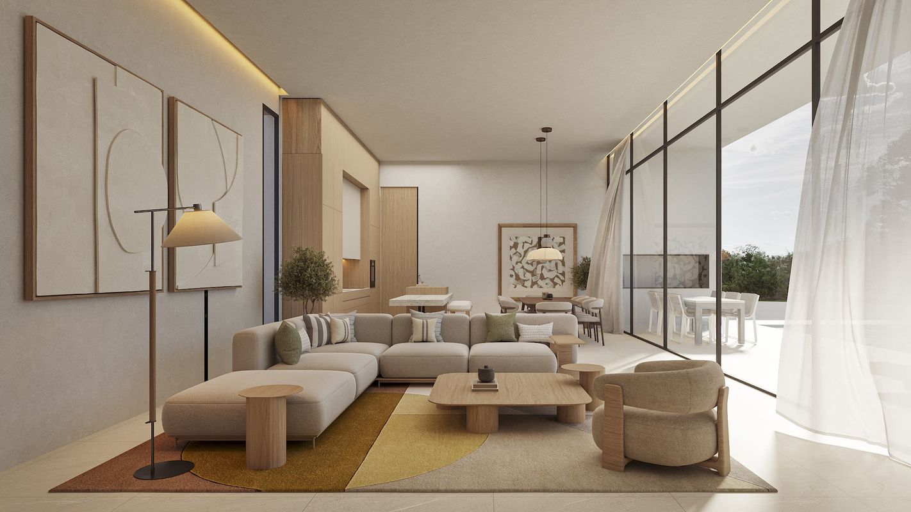
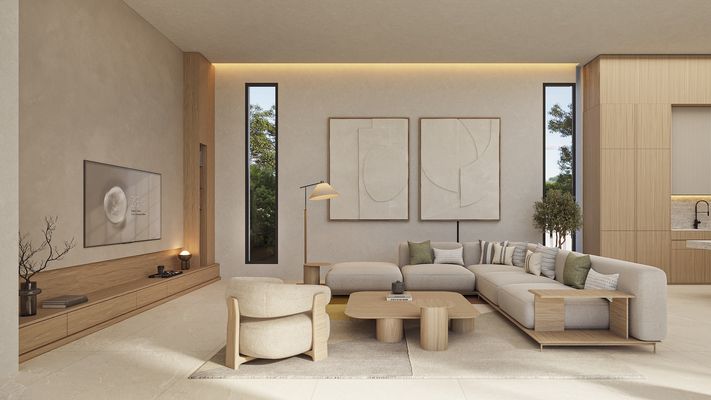
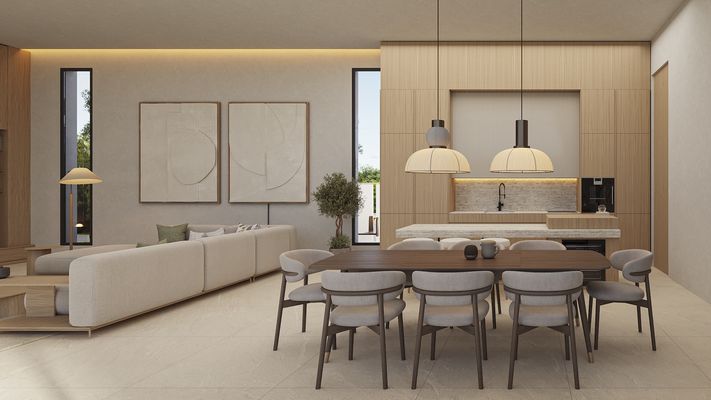
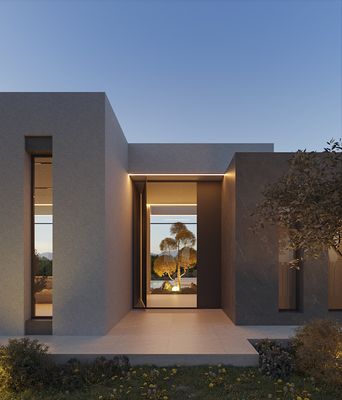
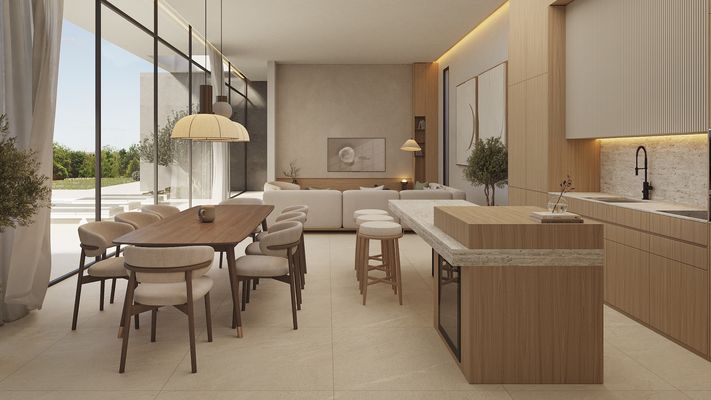
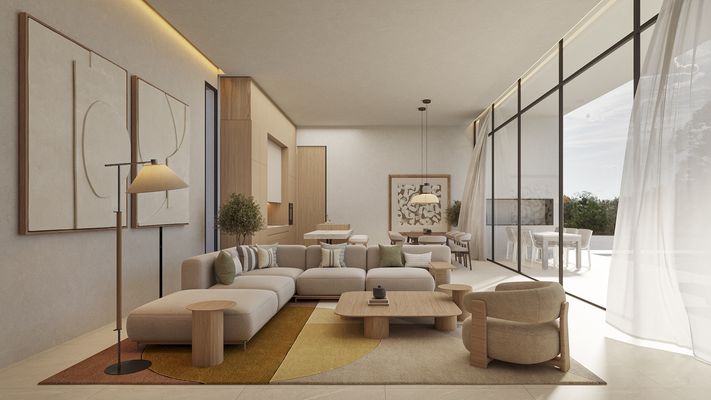
From the main entrance to the house we access to a hall, from which to the left we access to the day area, consisting of a living room with dining room and open kitchen with island and an area for laundry. From the living room we can access to the outside, where we have a covered porch area with barbecue and a large terrace with swimming pool of 40m2.
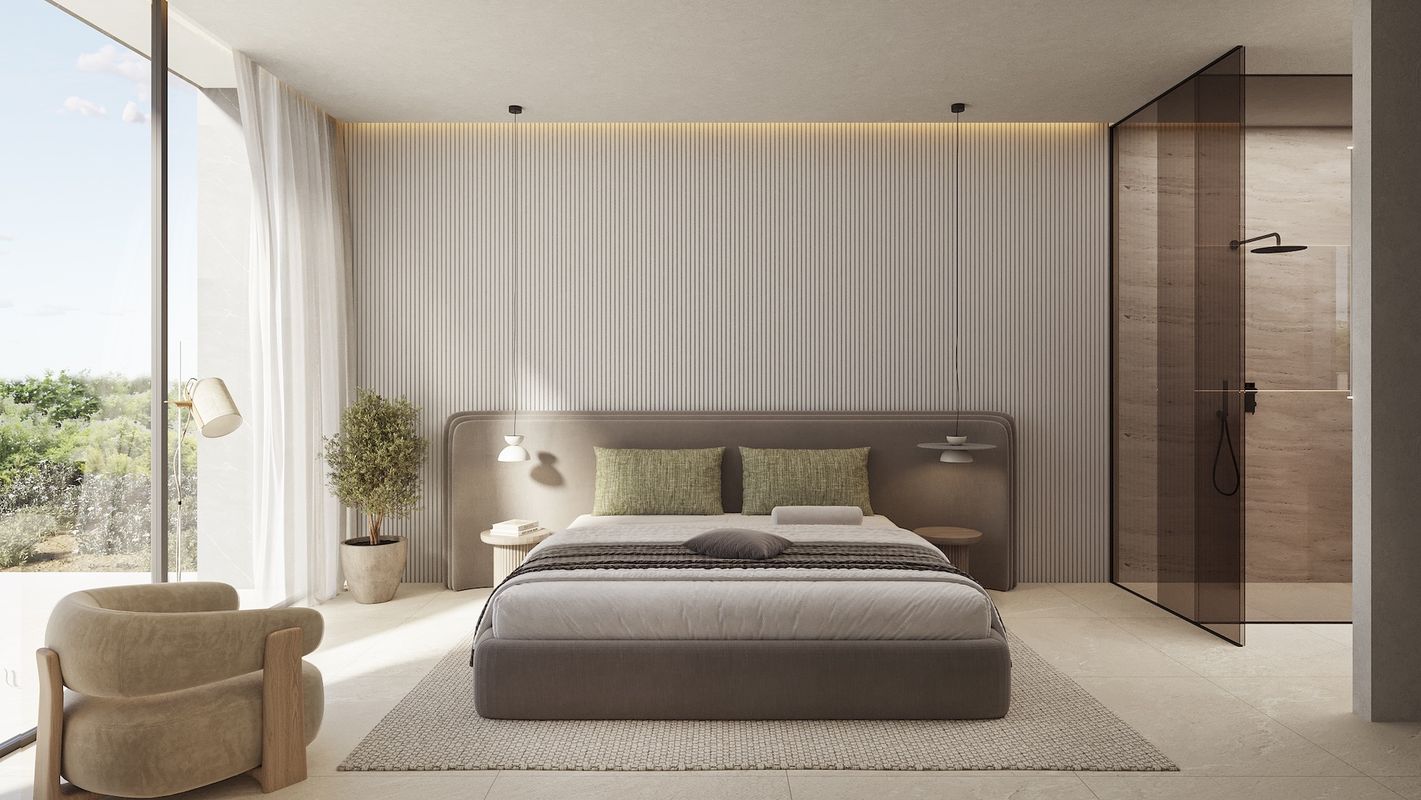
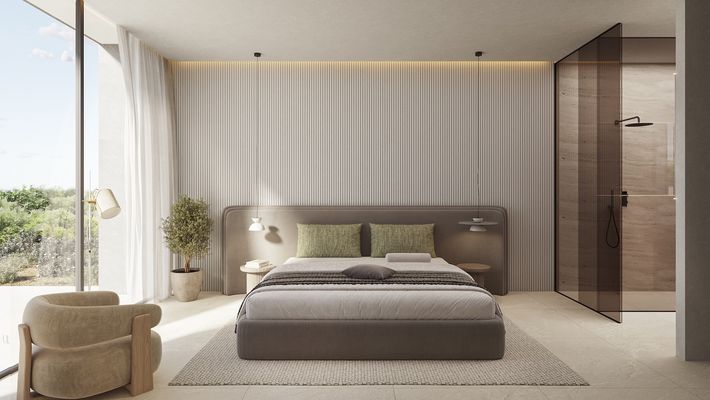
On the right hand side of the house is the sleeping area, with 3 bedrooms: the master suite with dressing room and bathroom and two further bedrooms sharing a bathroom.
Outside there is a parking area with a pergola in the form of a sail for two cars.
Location: Pla Roig, Calpe. Costa Blanca North.
Plot: 800 m2
Built area: 166 m2
Auxiliar area: 282 m2
Total area: 448 m2
Number of bedrooms: 3
Number of bathrooms: 2
Status: Project